
PHARMA LAB · PL-05-005
Pipette calibration: gravimetric method, errors and uncertainty
In this article
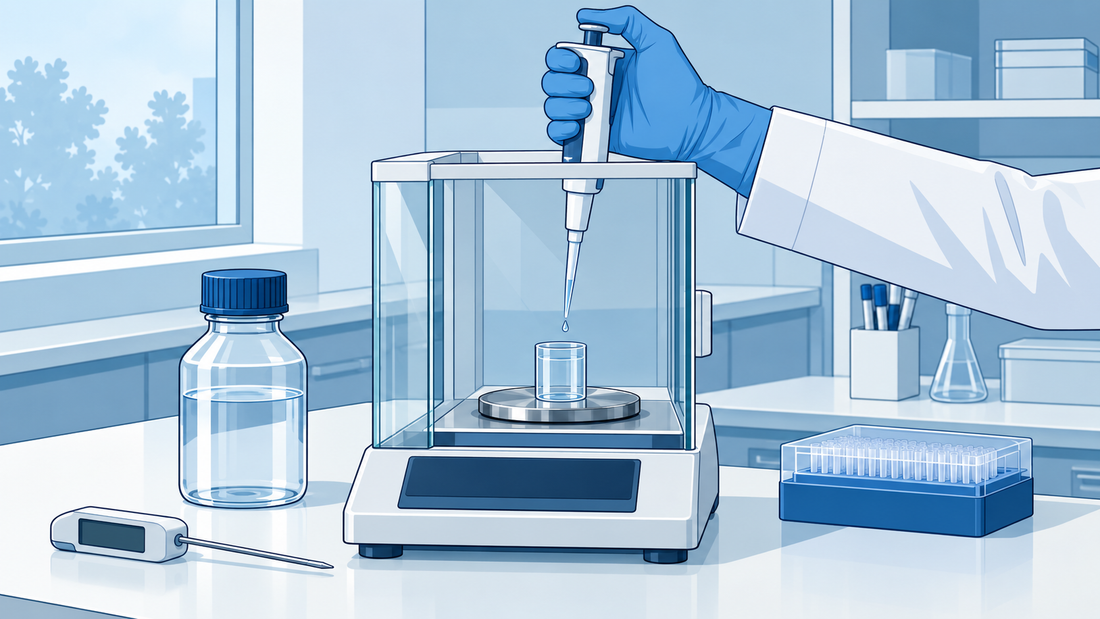
Gravimetric calibration determines delivered volume through a mass measurement and a conversion model. The balance does not directly measure microlitres. Interpreting the result requires the pipette–tip configuration, conditions, corrections and uncertainty; one mean value does not establish suitability at every volume or for every channel.
1. Identify the system being calibrated
Record the identifier, technology, range, selected volume, number of channels, tips and any electronic programme used. The ISO 8655 series considers the complete apparatus, including relevant consumable parts. Parts 2 and 6, published in 2022, address pipettes and the gravimetric reference measurement procedure respectively. [1–2] This article refers to their public catalogue descriptions without reproducing requirements available only in the full standards.
The result concerns that combination under the stated conditions. Changing the tip, delivery mode or liquid may alter its behaviour. A water test does not automatically certify delivery of a viscous or volatile solvent. For technology selection, see air displacement versus positive displacement.
2. Define the plan, conditions and references
Agree the applicable method, volumes, replicates and channel coverage before measuring. Points must meet the adopted method and represent the intended use; the maximum volume alone may not describe work at the lower end. A convenient number of repetitions is not an ISO requirement. Retain individual results even when the certificate reports means.
Check whether the balance is suitable for the small mass increment above the receiving vessel, whether environmental references are metrologically traceable, and whether equilibrium conditions are established. Water and ambient temperatures, humidity, pressure, timing and evaporation losses can affect the comparison. [3] A stable display does not demonstrate that the water, pipette and room have reached equilibrium.
Agree with the laboratory which initial data to record before cleaning, maintenance or adjustment. If damage or invalid test conditions prevent measurement, describe the limitation: the absence of an initial result is not evidence of conformity.
3. From mass to volume: make the model explicit
A reduced teaching model is V = (m + δmev) × Z: m is the corrected balance indication increment, in mg; δmev is estimated mass lost to evaporation, positive when added back; Z is the mass-to-volume factor, in µL/mg. Here, Z combines water density and air buoyancy under defined conditions. It is neither a universal constant nor a reproduction of the complete ISO model.
The actual method must specify any additional corrections, reference temperature and device influences. Do not apply a generic thermal correction for glassware to every pipette. Evaluate evaporation using evidence representative of the real cycle; an estimate obtained under different conditions may miscorrect precisely the smallest volumes. Cofrac discusses these contributions in the French LAB GTA 90 guide. [4]
4. Separate error, dispersion and uncertainty
Here we define e = mean V − selected V: a negative error indicates underdelivery. A correction to the value has the opposite sign, but is not automatically an instruction to adjust the pipette setting. Standard deviation s describes delivery dispersion; for a mean of n independent observations, the repeatability contribution is s/√n. This reduction does not apply to an individual delivery. [3]
The budget should address weighing, conversion factor, evaporation, repeatability and residual method or operator influences. Convert each contribution into volume units using the relevant sensitivity. Do not add temperature and density again when already included in the uncertainty of Z, or count balance repeatability again when it is already represented by the series. Evaluate correlations: simple root-sum-of-squares combination assumes independence.
Expanded uncertainty U = k × uc is neither error nor tolerance. The coverage factor k and its interpretation require justification from the model and data. The example below uses k = 2 for illustration only, without automatically assigning an exact 95% coverage probability. See the uncertainty budget in a GMP laboratory for the broader framework.
5. Original table: a simulated 10 µL point
The following invented data illustrate the calculation; they are not calibration measurements. The measurand is the mean of ten independent deliveries under the same conditions, with Z assigned for the example. Ten is not presented as a method requirement.
| Step | Input or calculation | Result |
|---|---|---|
| Mean mass and loss | m = 9.94 mg; δm ev = 0.01 mg | 9.95 mg to convert |
| Mean volume | 9.95 × 1.0029 µL/mg | 9.978855 µL |
| Error and relative deviation | Mean V − 10 µL; e/10 × 100 | −0.021145 µL; −0.21145% |
| Standard contributions, already in µL | Weighing 0.0080232; evaporation 0.0050145; Z 0.000995; mean 0.0094868; method 0.012 | u c = 0.0180141 µL |
| Expanded uncertainty | k = 2 | U = 0.0360282 µL |
| Rounded presentation | U to two significant figures; e to the same decimal position | e = −0.021 µL; U = 0.036 µL |
The contributions follow from u(m) = 0.008 mg, u(δm ev) = 0.005 mg, u(Z) = 0.00010 µL/mg and s = 0.030 µL. The 0.012 µL method term represents a residual between-operator effect absent from the series. Weighing excludes repeatability already observed; Z includes environmental influences once only. Contributions are assumed independent and other influences negligible: real work requires evidence for these assumptions.
For a teaching tolerance of ±0.060 µL and the previously chosen rule |e| + U ≤ 0.060 µL, the unrounded value is 0.0571732 µL: the point meets that criterion. This is not a declaration of ISO conformity, whole-range suitability or conformity of every individual delivery. The dispersion requirement remains separate.
6. Simulated case: low volume changes the diagnosis
A pipette produces satisfactory results at a high volume but underdelivers at a low volume. The reviewer does not immediately prescribe adjustment: they compare tips, temperatures, timing, evaporation and operator-specific data. An uncompensated loss of 0.01 µL represents 0.1% at 10 µL and 0.01% at 100 µL. This proportion explains different sensitivity, but does not identify the cause by itself.
If a condition invalidates the test, document it and manage repeat testing through the procedure while retaining original data. If the defect persists under controlled conditions, investigate the device. For multichannel pipettes, retain separate channel results: an overall mean can conceal an abnormal channel. See multichannel consistency and checks.
The report should make configuration, method, results by point and channel, dispersion, uncertainty and interventions with initial/final states clear. Authorisation for use follows laboratory requirements and assigned responsibilities; restricted use needs documented limits. Return to Calibration and laboratory metrology.
7. Sources and limitations
Checked: 1 October 2026. The table, calculations and case are original GuideGxP material. This article does not replace the applicable full method; guidance supports principles and evaluations without creating universal GMP requirements.
- ISO 8655-2:2022 — pipettes, public catalogue description.
- ISO 8655-6:2022 — gravimetric reference procedure, corrected version June 2022; public description.
- EURAMET Calibration Guide No. 19, version 4.1, December 2025 — volume metrology, sections 3, 4 and 6.
- Cofrac LAB GTA 90, revision 02 — applicable from 24 April 2023; piston-operated volumetric instruments, sections 10.1–10.2.
Continue exploring

PL-05-014
pH Meter Calibration: Buffers, Electrodes and Verification Criteria
From assigned buffer values to system verification: interpret slope, offset and uncertainty while keeping calibration and matrix suitability distinct.
Read the article
PL-05-013
Conductivity meter calibration: standards, cells and temperature
A reference resistor checks only part of the chain; an altered solution can compromise the comparison. Define what conductivity meter calibration actually covers.
Read the article
PL-05-012
Aerosol photometer calibration: response, linearity and traceability
A satisfactory zero or span check does not establish response to every aerosol. Match the configuration, reference and demonstrated range to the intended measurement.
Read the article